

Swan Pond81 Clear Pond Drive 81Walpole, MA 02081
Mortgage Calculator
Monthly Payment (Est.)
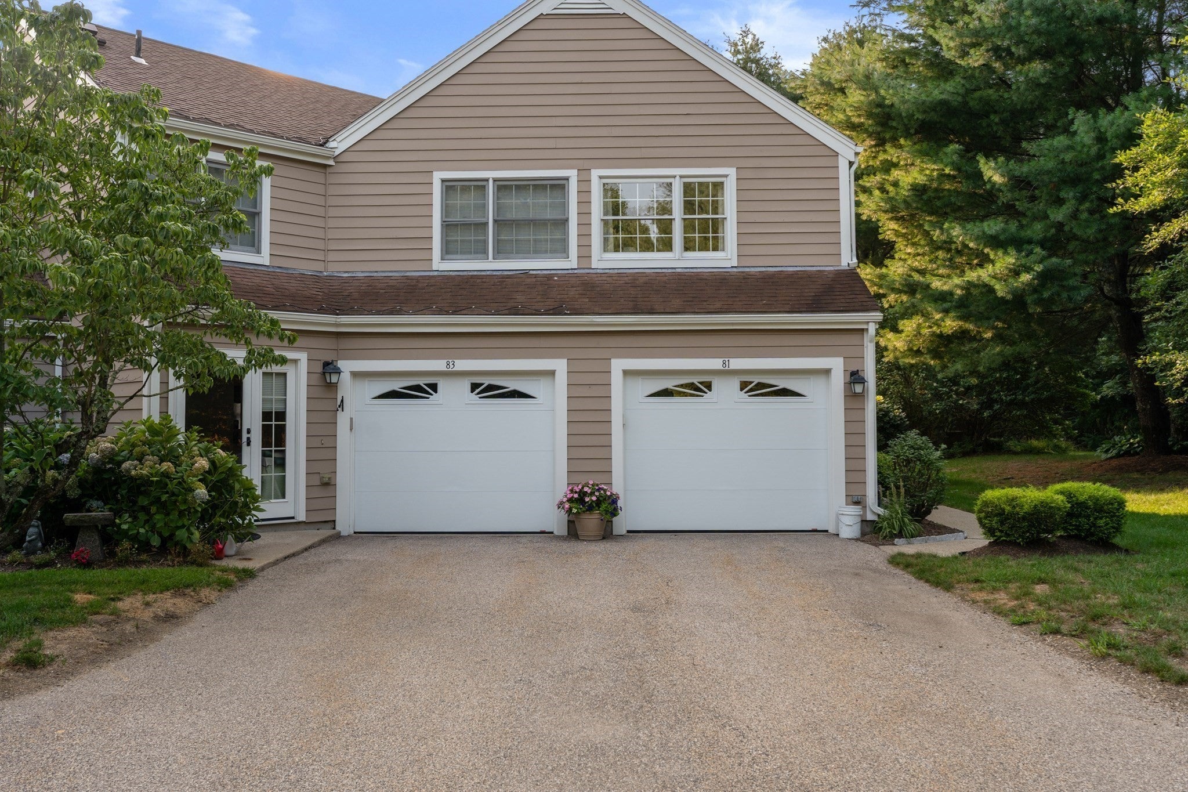
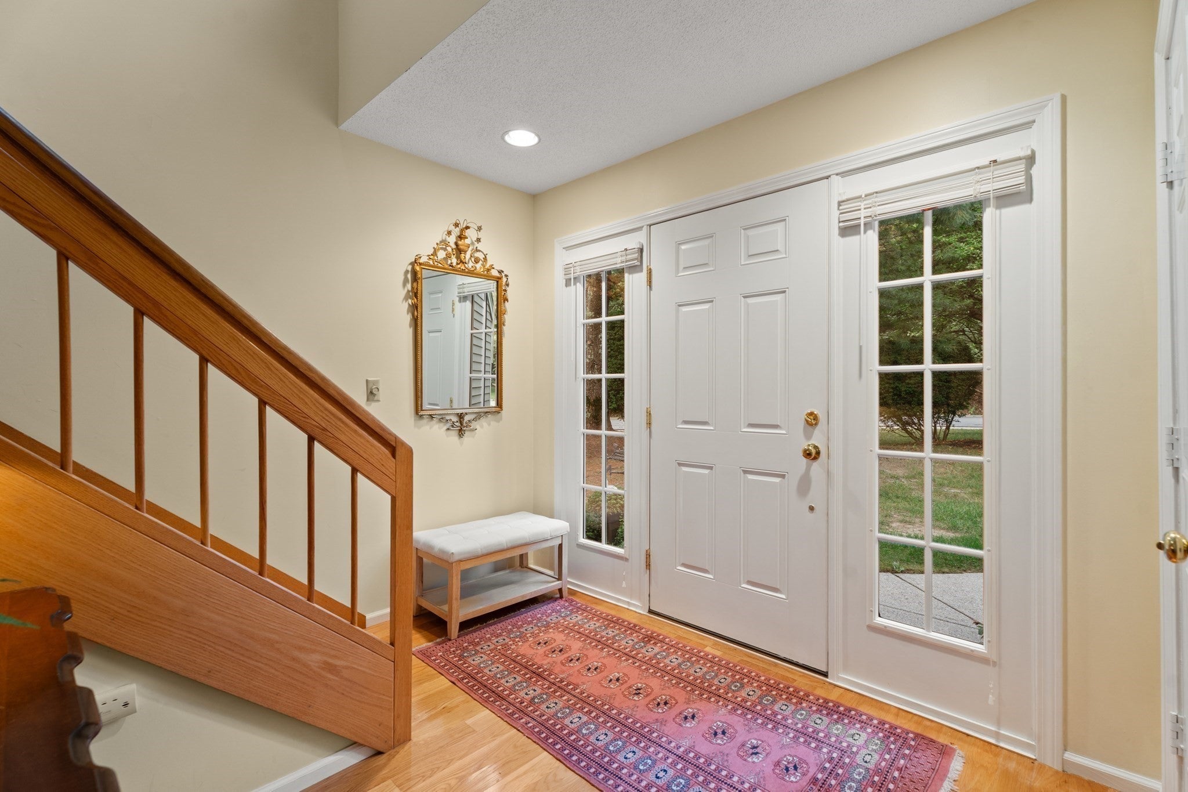
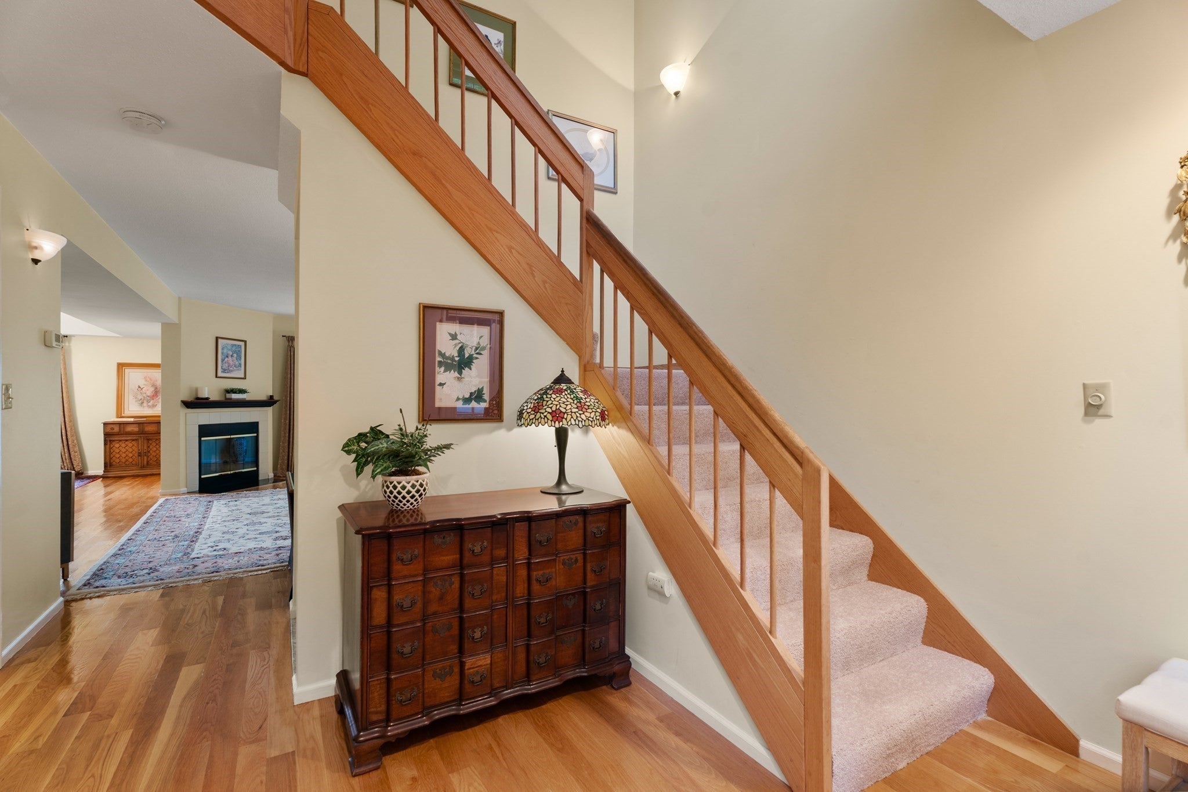
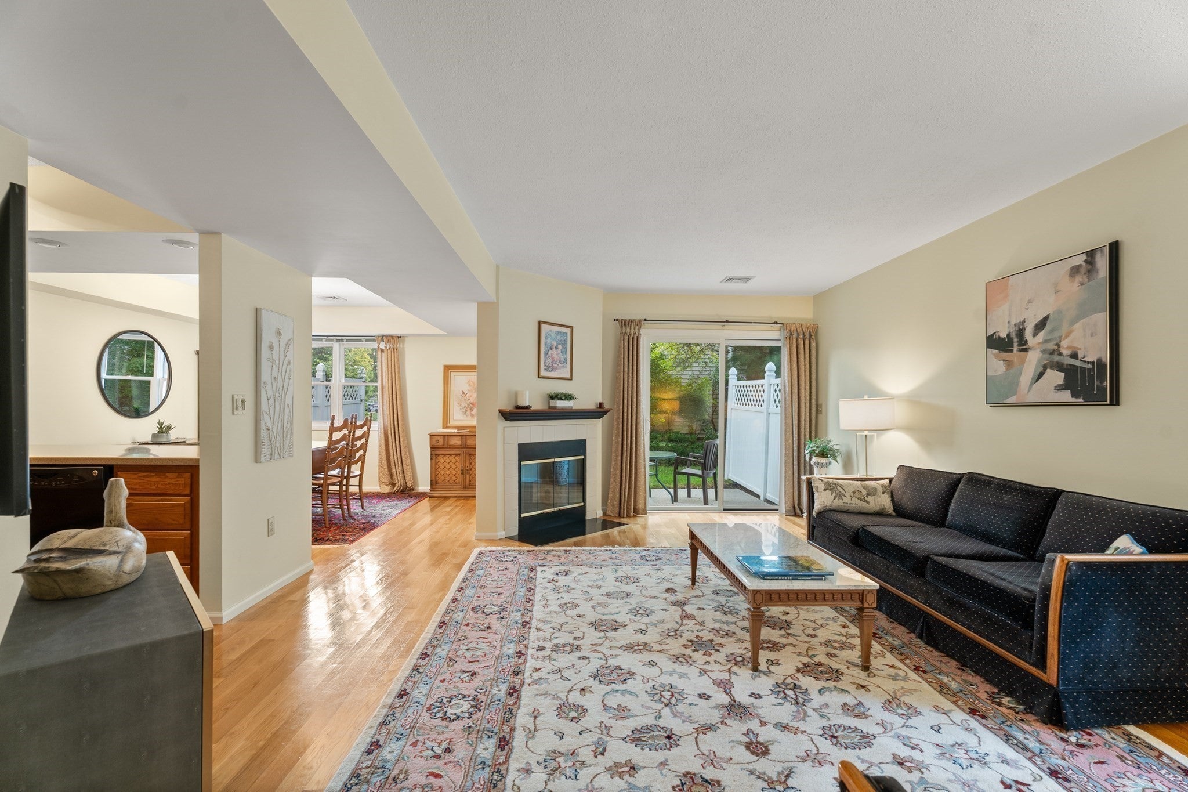
Enter an interest rate to see your estimated monthly payment.Welcome to 81 Clear Pond Drive, a beautifully updated corner unit in Walpole’s desirable Swan Pond community. This 2-bedroom, 1.5-bath home offers comfortable living with thoughtful improvements throughout, including fresh paint, new front and sliding doors, newly installed wall-to-wall carpeting throughout the second floor and stairway, and an upgraded Honeywell thermostat with convenient remote access via smartphone. The updated kitchen opens to bright and inviting living and dining areas, while the renovated full bath is a standout, featuring an extended walk-in shower and modern finishes. Enjoy the added privacy and natural light of a corner-unit setting, along with outdoor space and water views. Swan Pond offers desirable community amenities, including a pool, tennis courts and clubhouse. Conveniently located near shopping, dining, commuter routes and Walpole Center. Move-in ready and thoughtfully updated, 81 Clear Pond Drive is a wonderful opportunity to enjoy low-maintenance condo living in a sought-after Walpole community.
| 2 weeks ago | Listing updated with changes from the MLS® | |
| 2 weeks ago | Status changed to Pending | |
| a month ago | Listing first seen on site |

The property listing data and information, or the Images, set forth herein were provided to MLS Property Information Network, Inc. from third party sources, including sellers, lessors, landlords, and public records, and were compiled by MLS Property Information Network, Inc. The property listing data and information, and the Images, are for the personal, non-commercial use of consumers having a good faith interest in purchasing, leasing or renting listed properties of the type displayed to them and may not be used for any purpose other than to identify prospective properties which such consumers may have a good faith interest in purchasing, leasing or renting. MLS Property Information Network, Inc. and its subscribers disclaim any and all representations and warranties as to the accuracy of the property listing data and information, or as to the accuracy of any of the Images, set forth herein.
Last checked 2026-10-18 10:21 AM UTC